665 County Road 1270, Warren, TX 77664
- $540,000
- 3
- BD
- 3
- BA
- 2,723
- SqFt




- List Price
- $540,000
- Status
- ACTIVE
- MLS#
- 75199408
- Days on Market
- 50
- Year Built
- 2017
- Style
- Traditional
- Bedrooms
- 3
- Bathrooms
- 3
- Full-baths
- 2
- Half-baths
- 1
- Living Area
- 2,723
- Lot Size
- 123,798
- Lot Size Source
- Appraiser
- Subdivision
- Dogwood Trails
- Region
- 48
- Market Area
- Tyler County
- County
- Tyler
Property Description
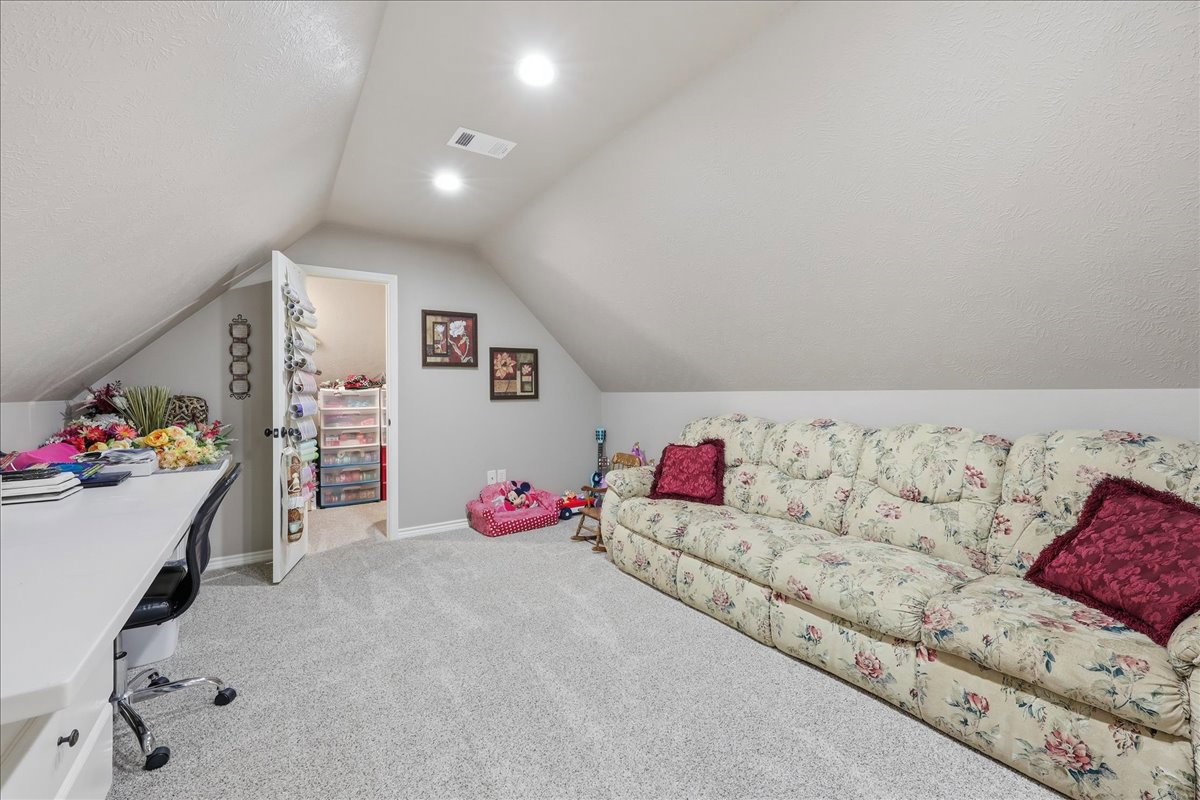
Sip your coffee & watch the deer from this rocking chair porch. Custom-built 3/2.5/3, nestled on 2.84 acres. Wood-look tile through outmost of the home; Living Room has custom stone fireplace, on a switch. Kitchen features a large marble island, stainless appliances, including double induction oven, site-built custom cabinetry, and walk-in pantry. The Master Suite offers a private Man Cave/Office that includes a built-in safe & custom desk. The Master Bath boasts a double vanity, soaking tub, separate tile shower & a walk-in closet with a 2nd built-in safe. Abundant storage throughout this well designed home. 3rd Bedroom upstairs has 1/2 Bath, as well. Screened Porch is a dream!! The separate Guest House is fully equipped with its own 125-amp electric service, septic system, central AC/Heat, full Kitchen with rolling island, full Bath with tub/shower combo, and complete hookups for all major appliances. Outdoors, you’ll find an RV shed with 50-amp service, water, and sewer hookups.
/u.realgeeks.media/seehomesingreaterhouston/a71be2acf509-Alternative_Logo_HR_JPG.jpg)
Additional Information
- Taxes
- $10,413
- Neighborhood
- Tyler County
- Interior Features
- Kitchen Island, Pantry
- Heating
- Central, Electric
- Cooling
- Central Air, Electric
- Stories
- 2
- Fireplaces
- 1
- Lot Description
- Cleared
- Foundation
- Slab
- Appliances
- Convection Oven, Double Oven, Dishwasher, Electric Cooktop, Microwave
- Roof
- Composition
- Garage Spaces
- 3
- School District
- Warren
- Elementary School
- Warren Elementary School
- Middle School
- Warren Junior High School
- High School
- Warren High School (Warren)
Mortgage Calculator
Listing courtesy of RE/MAX ONE.