3069 Arrowwood Dr, Brookshire, TX 77423
- $339,479
- 4
- BD
- 3
- BA
- 2,125
- SqFt




- List Price
- $339,479
- Status
- ACTIVE
- MLS#
- 81697173
- Price Change
- ▼ $19,823 1782534088
- Days on Market
- 104
- New Construction
- Yes
- Builder Name
- First America Homes
- Year Built
- 2026
- Style
- Traditional
- Bedrooms
- 4
- Bathrooms
- 3
- Full-baths
- 3
- Living Area
- 2,125
- Lot Size Source
- Survey
- Subdivision
- Bluestem
- Region
- 26
- Market Area
- Brookshire
- County
- Waller
Property Description
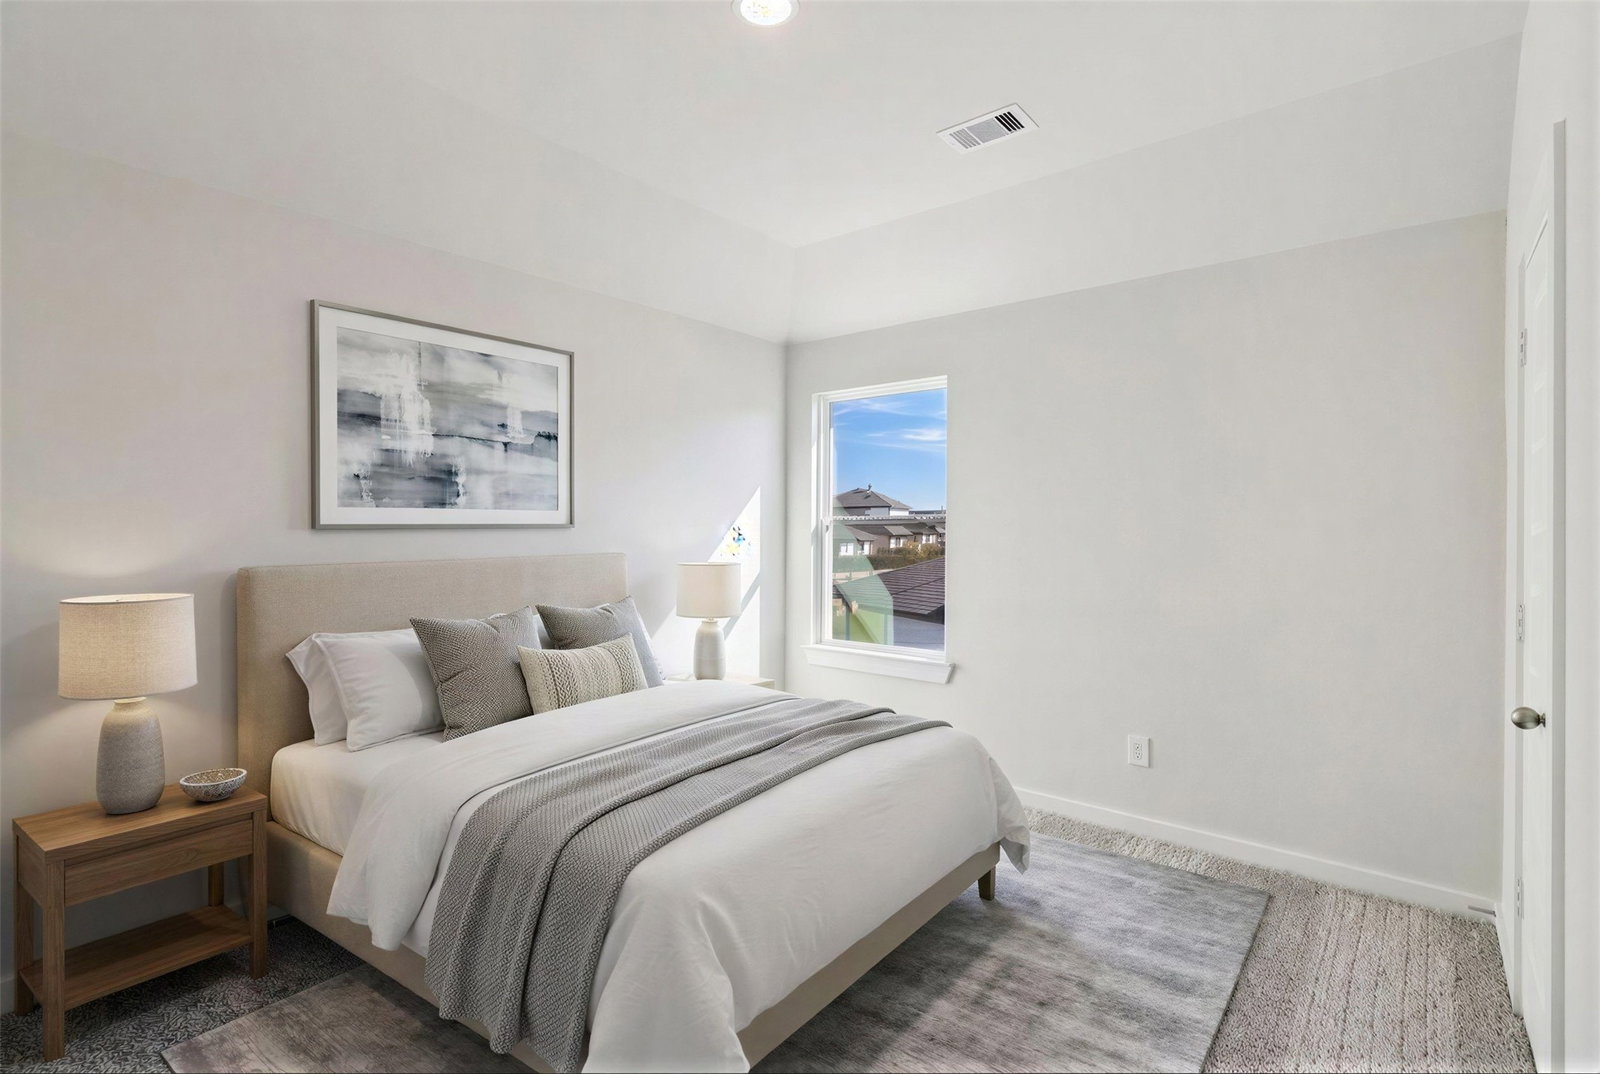
The Linden is a spacious and versatile 4-bedroom, 3-bathroom home designed for modern living. The open-concept downstairs layout seamlessly connects the kitchen, dining and living areas, creating the perfect space for gathering and entertaining. The large owner’s retreat features a walk-in closet and a luxury bath with a garden tub and oversized shower. Upstairs, a generous gameroom provides extra space for fun and relaxation, while the fourth bedroom can easily serve as a home office. The Linden offers the perfect combination of space, style and flexibility. Bluestem is more than a place to live, it’s a community designed for connection and quality of life. Planned amenities arriving in April 2026 include a playground, pocket parks, pickleball and multi-purpose courts, a covered pavilion, an artificial turf field and walking trails. A central plaza with shaded picnic tables will give neighbors a place to gather and enjoy the outdoors.
/u.realgeeks.media/seehomesingreaterhouston/a71be2acf509-Alternative_Logo_HR_JPG.jpg)
Additional Information
- Finance Available
- Cash, Conventional, FHA, Investor Financing, Texas Vet, USDA Loan, VA Loan
- Neighborhood
- Brookshire
- Interior Features
- Breakfast Area, Double Vanity, High Ceilings, Kitchen Island, Kitchen/Family Room Combo, Soaking Tub, Separate Shower, Tub Shower, Walk-In Pantry, Ceiling Fans, Dining Combo, Dining Combo, Programmable Thermostat
- Heating
- Central, Natural Gas, Zoned
- Cooling
- Central Air, Gas, Zoned, Attic Fan
- Stories
- 2
- Lot Description
- Subdivision, Side Yard
- Foundation
- Slab
- Appliances
- Dishwasher, Disposal, Gas Oven, Gas Range, Microwave
- Roof
- Composition
- Garage Spaces
- 2
- School District
- Royal
- Elementary School
- Royal Elementary School
- Middle School
- Royal Junior High School
- High School
- Royal High School
Mortgage Calculator
Listing courtesy of The Signorelli Company.