9918 Sagegreen Dr, Houston, TX 77089
- $363,000
- 4
- BD
- 4
- BA
- 2,219
- SqFt




- List Price
- $363,000
- Status
- ACTIVE
- MLS#
- 94375820
- Days on Market
- 1
- Year Built
- 1983
- Style
- Traditional
- Bedrooms
- 4
- Bathrooms
- 4
- Full-baths
- 3
- Half-baths
- 1
- Living Area
- 2,219
- Lot Size
- 7,820
- Lot Size Source
- Appraiser
- Subdivision
- Sageglen
- Region
- 3
- Market Area
- Southbelt/Ellington
- County
- Harris
Property Description
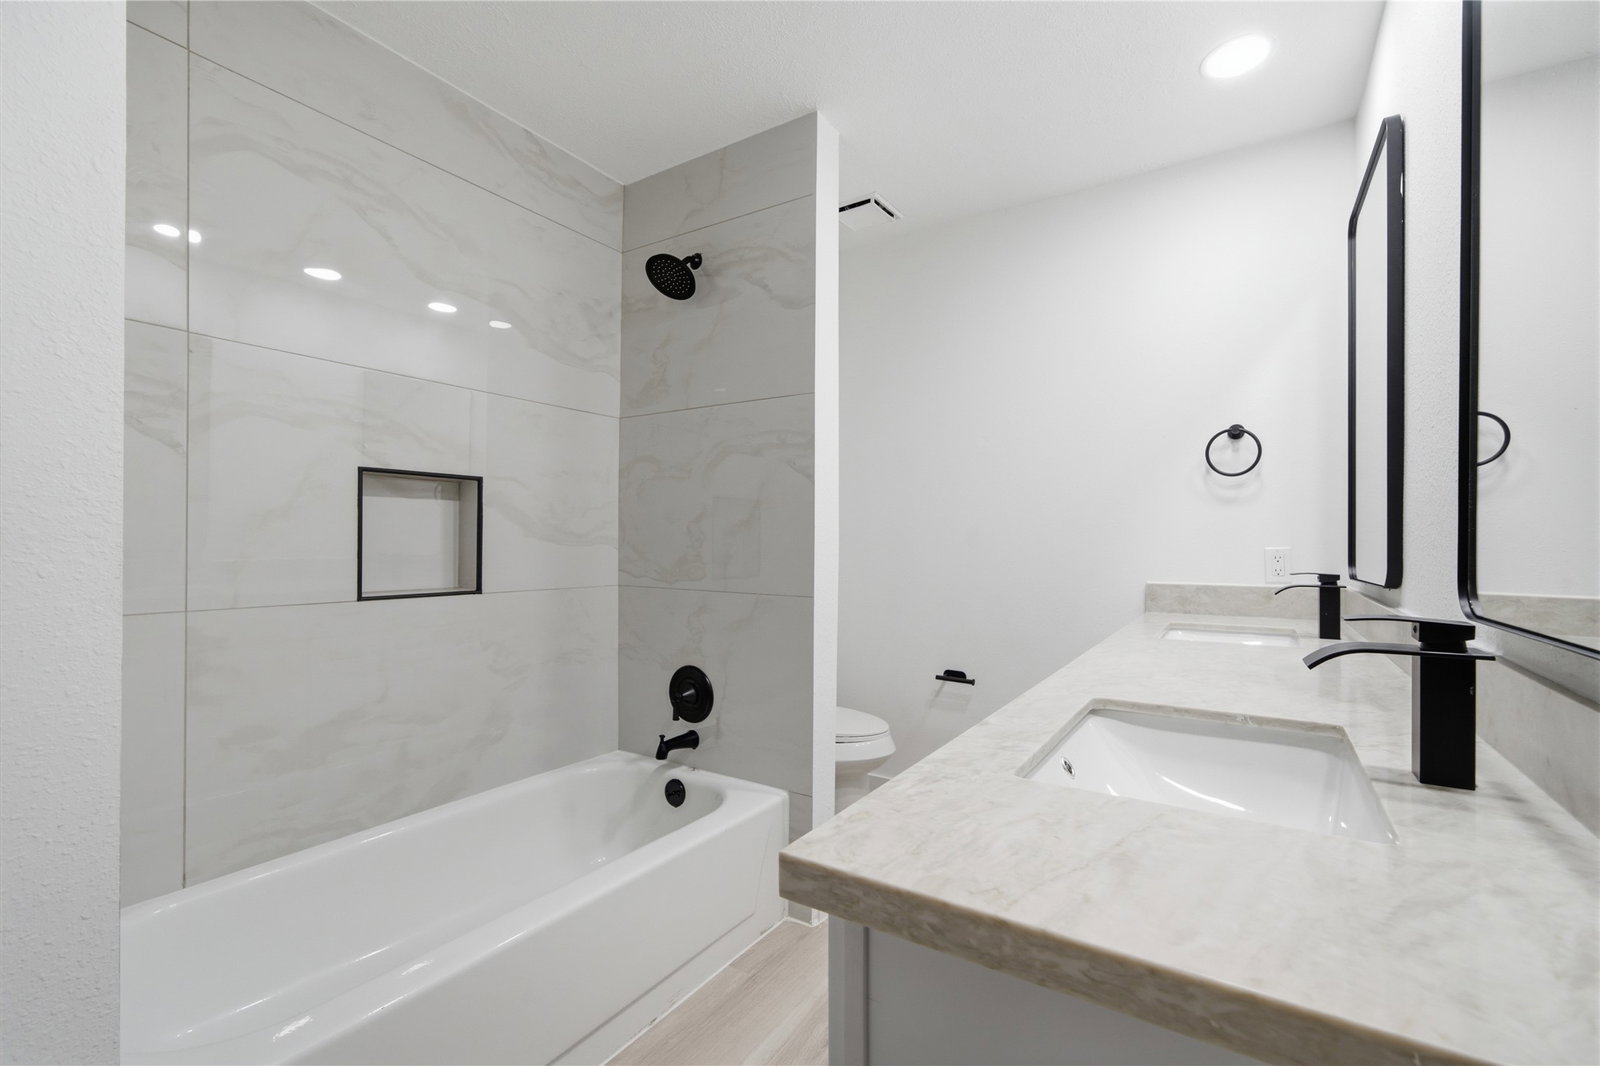
Beautifully renovated from top to bottom, this stunning 2,200 sq. ft. home offers 3–4 bedrooms, 3.5 baths, and designer finishes throughout. The thoughtfully redesigned interior features gorgeous white oak LVP flooring, an open and inviting layout, and a show-stopping kitchen with Taj Mahal countertops, stainless steel appliances, custom cabinetry, and elevated finishes. Spacious living and entertaining areas are complemented by beautifully updated bathrooms, modern lighting, fresh paint, and stylish details throughout. The flexible fourth bedroom can also serve as a home office, study, or guest room. With extensive upgrades and a sophisticated neutral palette, this move-in-ready home perfectly combines modern style, functionality, and comfort. A must-see renovation with attention to detail at every turn!
/u.realgeeks.media/seehomesingreaterhouston/a71be2acf509-Alternative_Logo_HR_JPG.jpg)
Additional Information
- Taxes
- $5,830
- Neighborhood
- Southbelt/Ellington
- Interior Features
- Double Vanity, High Ceilings, Bath in Primary Bedroom, Primary Downstairs, Soaking Tub, Separate Shower, Tub Shower, Walk-In Closet(s), Ceiling Fans, Dining Combo, Programmable Thermostat
- Heating
- Central, Natural Gas
- Cooling
- Central Air, Gas
- Stories
- 2
- Fireplaces
- 2
- Lot Description
- Subdivision
- Foundation
- Slab
- Appliances
- Dishwasher, Range, Disposal, Microwave, Oven
- Roof
- Composition
- Garage Spaces
- 2
- School District
- Clear Creek
- Elementary School
- Weber Elementary
- Middle School
- Westbrook Intermediate School
- High School
- Clear Brook High School
Mortgage Calculator
Listing courtesy of Amada Agency Real Estate.