1314 Remington Ct, Angleton, TX 77515
- $565,000
- 4
- BD
- 3
- BA
- 2,964
- SqFt






- List Price
- $565,000
- Status
- ACTIVE
- MLS#
- 73738566
- Days on Market
- 33
- Year Built
- 1992
- Style
- Traditional
- Bedrooms
- 4
- Bathrooms
- 3
- Full-baths
- 2
- Half-baths
- 1
- Living Area
- 2,964
- Lot Size
- 85,378
- Lot Size Source
- Appraiser
- Subdivision
- Bar X Ranch Sec 3
- Region
- 5
- Market Area
- Angleton
- County
- Brazoria
Property Description
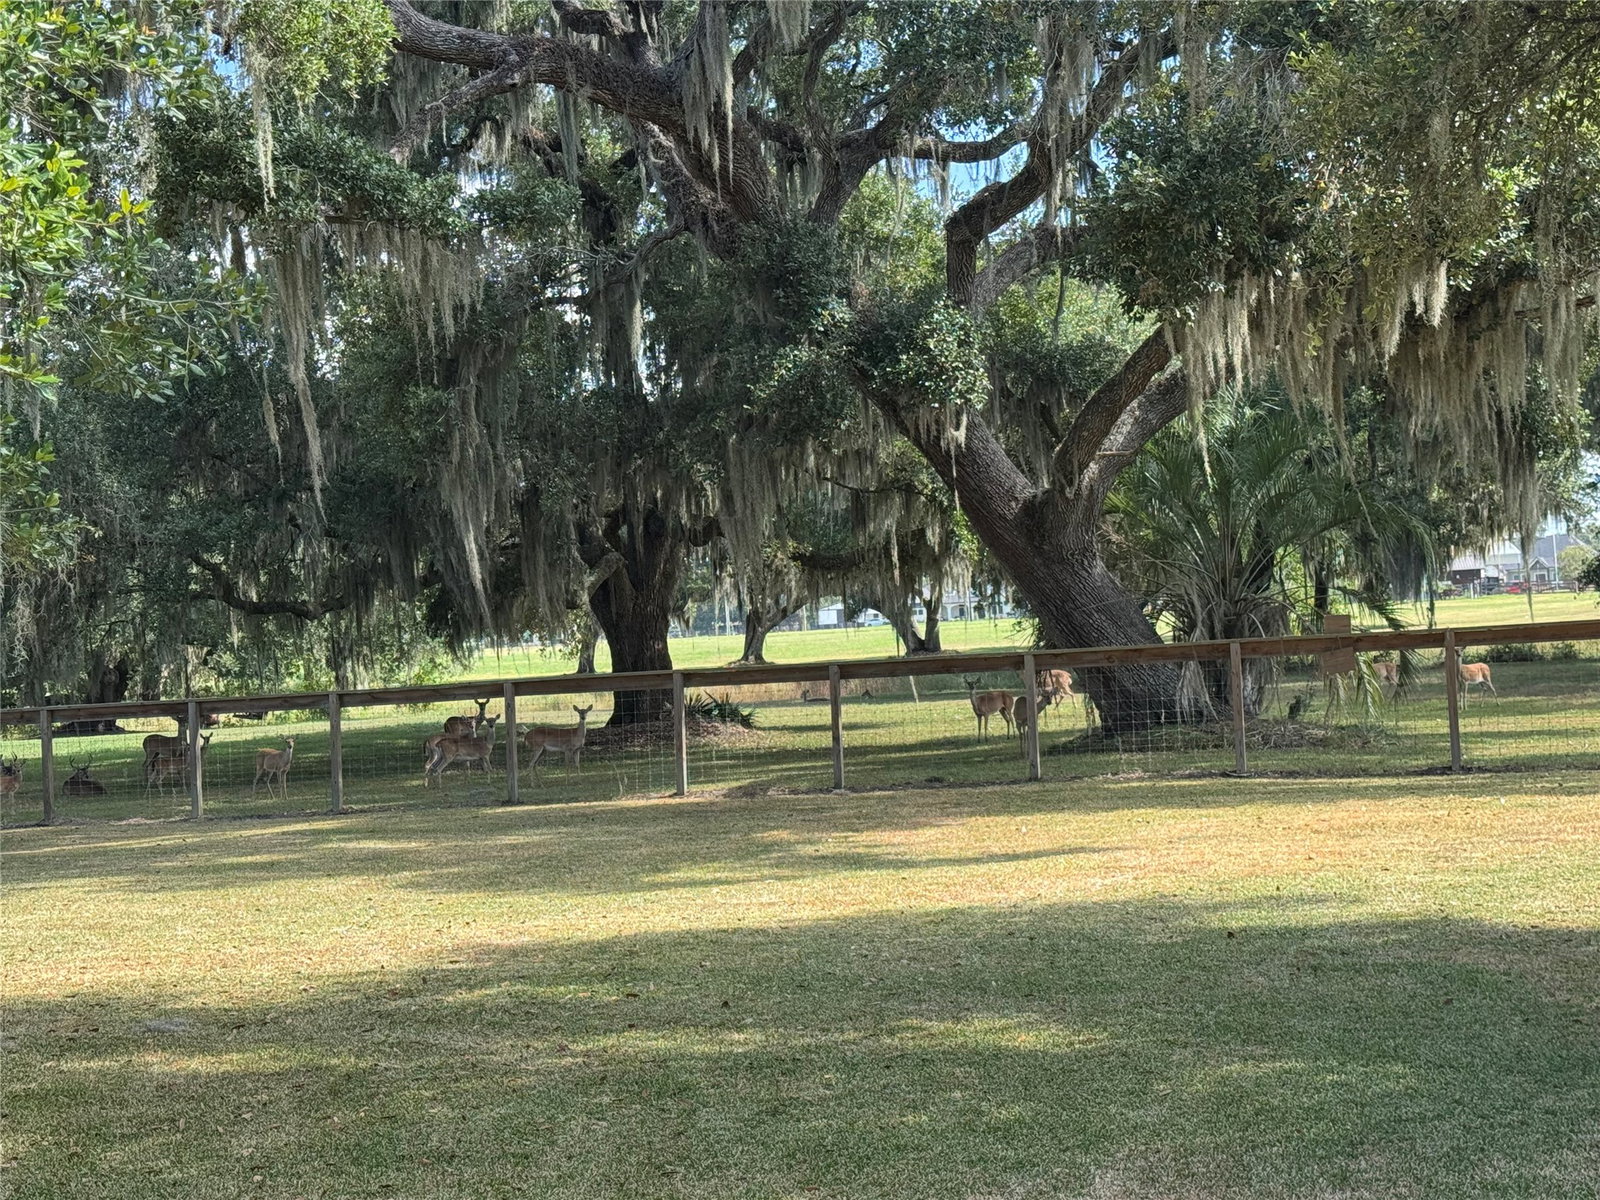
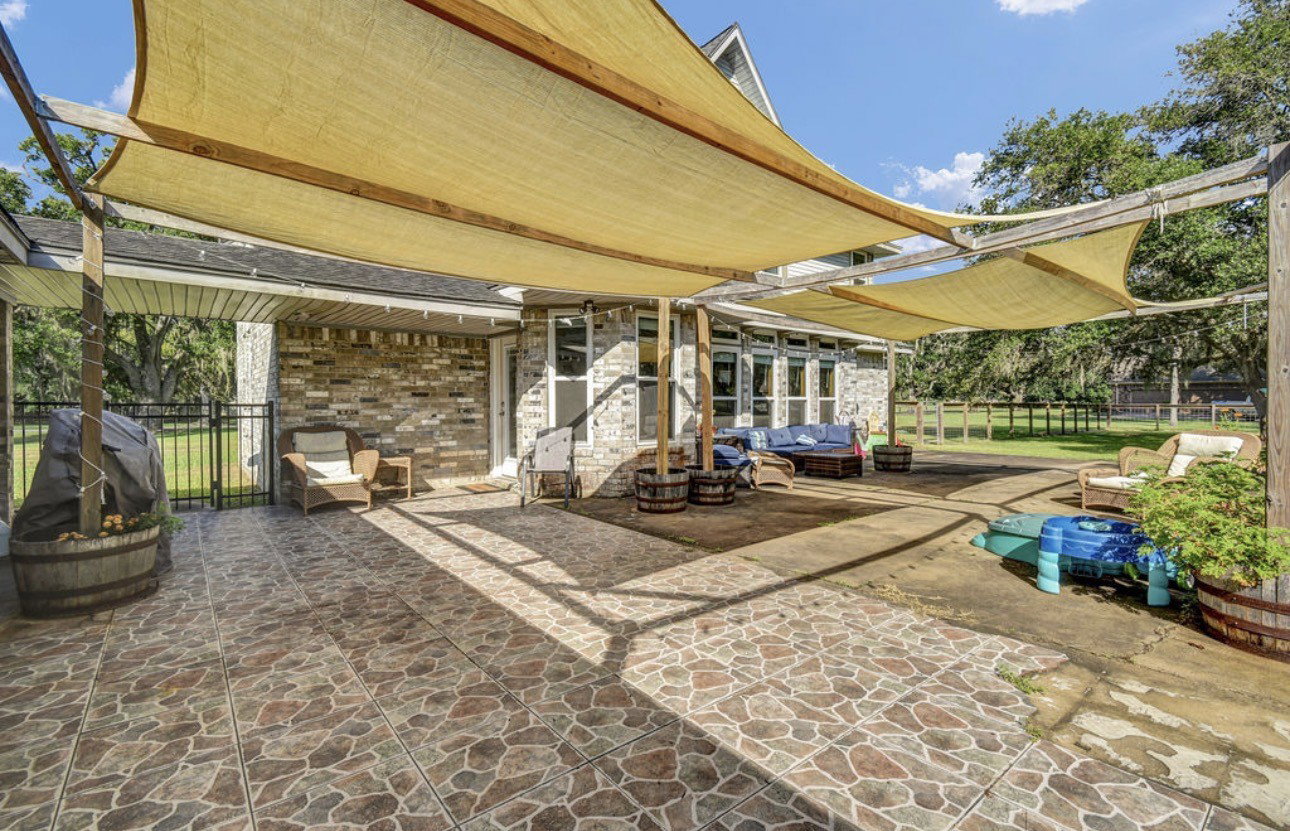
Pictures simply don’t do this home justice! Beautifully maintained and move-in ready, this spacious 4-bedroom home sits on 1.96 peaceful acres and offers country living, timeless character, and modern updates. The light-filled kitchen features quartz countertops and new windows. Raised-panel wainscoting adds warmth throughout the living and formal dining areas, while the breakfast nook is perfect for casual meals. The private downstairs primary suite includes a beautifully renovated, spa-like bathroom. Upstairs offers additional bedrooms, an office, and a media room. Outside, enjoy an approximately 1-acre fenced backyard, abundant wildlife, a 20x30 shop, and a Generac generator installed in 2023. Private community amenities include a pool, tennis courts, a clubhouse for private gatherings, Eagle Lake, Flag Pond, and two fishing areas. This home must be seen in person to be fully appreciated—don’t judge this one by the photos!
/u.realgeeks.media/seehomesingreaterhouston/a71be2acf509-Alternative_Logo_HR_JPG.jpg)
Additional Information
- Taxes
- $6,888
- Neighborhood
- Angleton
- Interior Features
- Primary Downstairs
- Heating
- Central, Electric
- Cooling
- Central Air, Electric
- Stories
- 2
- Fireplaces
- 1
- Lot Description
- Cleared, Wooded, Pond(s)
- Foundation
- Slab
- Appliances
- Convection Oven, Gas Cooktop
- Roof
- Composition
- Garage Spaces
- 3
- School District
- Columbia-Brazoria
- Elementary School
- West Columbia Elementary
- Middle School
- West Brazos Junior High
- High School
- Columbia High School
Mortgage Calculator
Listing courtesy of Mega Realty.